




Visionary DTC developer’s house near Observatory Park reimagined as Zen retreat
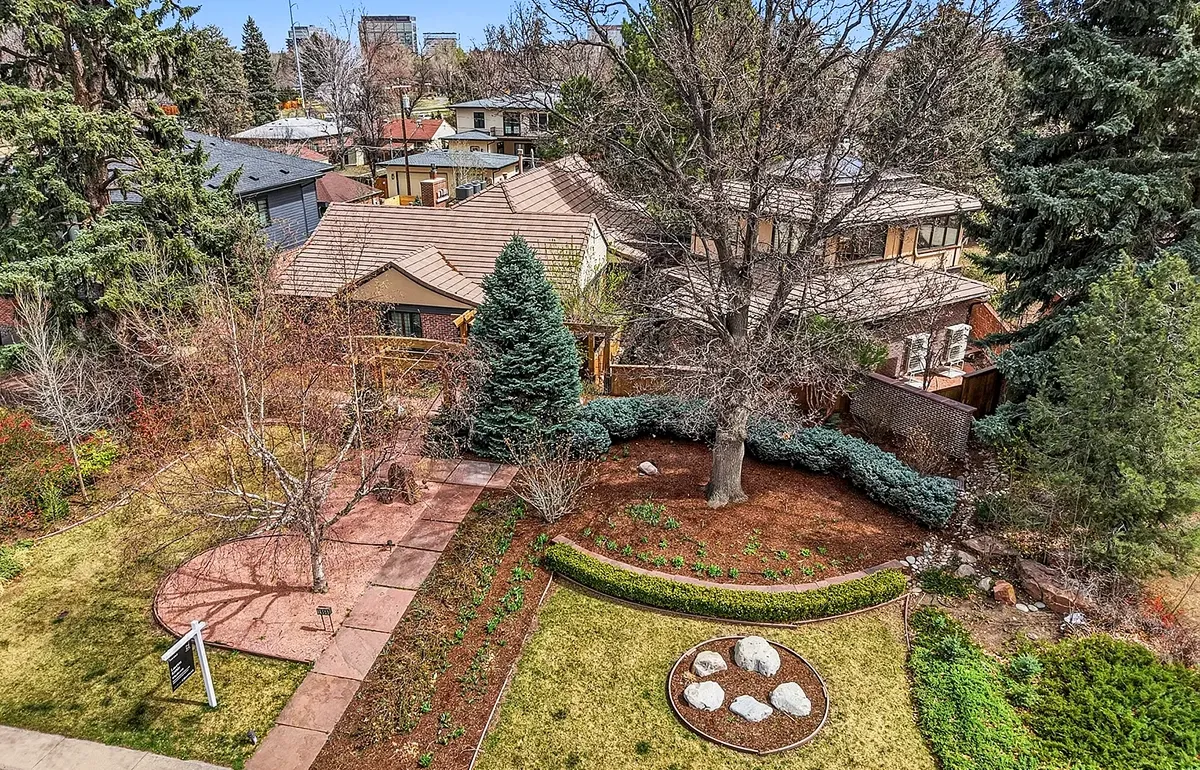
George M. Wallace, a legendary developer who envisioned a new kind of office park on South I-25 that would have copious room for workers and cars, bought his own house on a regular city-size lot north of Observatory Park. More recent owners of the home got hold of the lot next door and set about creating a Japanese-inspired retreat in the city — one that visitors can tour Saturday.
Compass agent Lauren Kettle will show you how Wallace’s original home at 1950 S. Milwaukee Street was transformed into an urban sanctuary that for all the world could be cloistered in a Kyoto garden, rather than in South Denver. It’s on the market at $2.2 million, a price not at all unique for this triangular-shaped neighborhood north across Evans from the rest of Observatory Park.
Adjoining pavilion
The 2004 makeover retained elements of Wallace’s original, expansive plan that was sized for entertaining; but the home on the lot next door was scraped. In the new plan, that was replaced by an adjoining pavilion-styled primary retreat with a little smaller footprint, set at 45 degrees from the street to allow a Zen garden to enfold it in space and greenery.
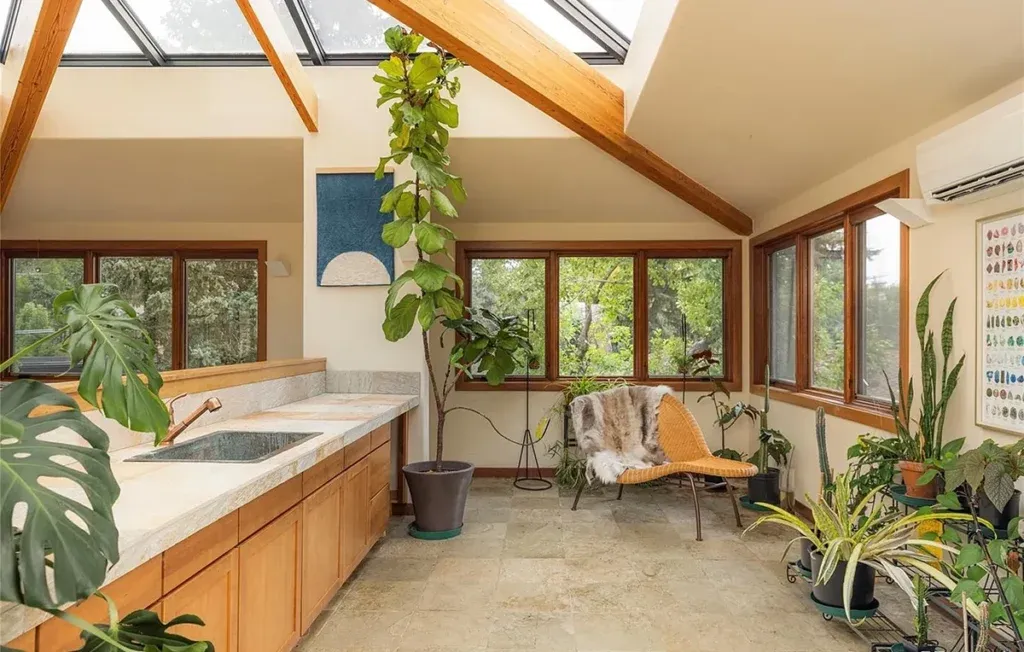
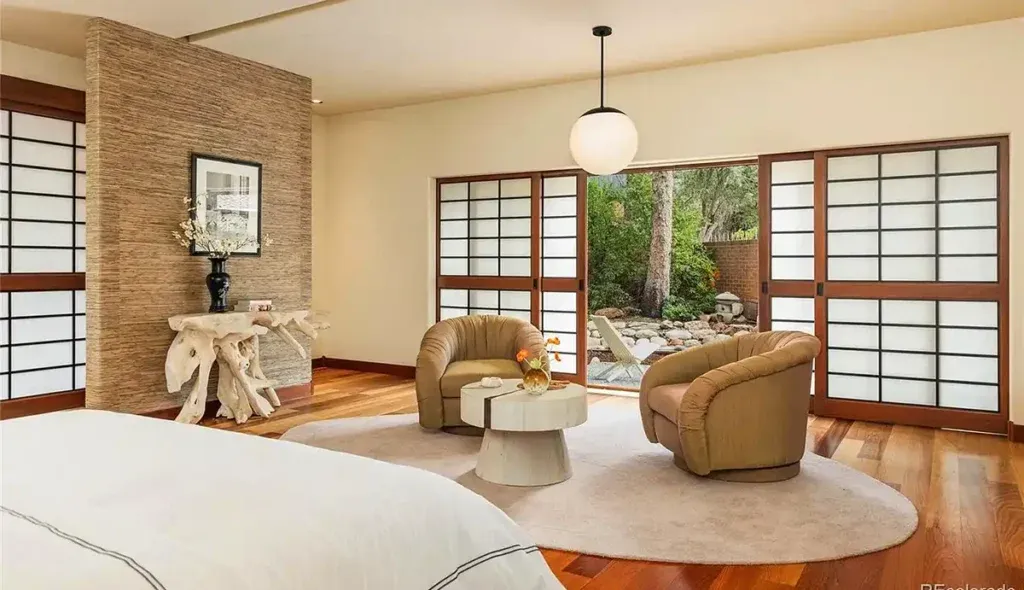
That very private suite is joined to the main house by a covered bridge, where fish (they’re big!) pass underneath. The bedroom and bath, showing a handcrafted copper soaking tub, oversized walk-in shower and custom dressing room, are watched over by a private, second-level solarium above — rendered as an indoor garden or studio, topped by an apex of skylights.
North across the span are the large entertaining/dining areas, a remodeled chef’s kitchen and other bedroom suites that make for a 4-bedroom, 5-bath plan, 7,000 finished square feet, plus four covered parking spaces. The interior shows flagstone columns and Shoji screens against vast stretches of hardwood floors.
It’s hard to imagine what Wallace would make of this. He is depicted in accounts as liking elbow room, but on the caustic side with aides and assistants, some of whom recount being fired multiple times, only to be called out the next day for being late to work.
Fender bender
As the story goes, it was around 1960 that he walked out of his downtown engineering firm into the parking lot and found a dent on his shiny Lincoln. That shock led him to imagine an office park where that could never happen again — so roomy that offices and cars would swim in parklike green space.
Wallace’s project started in 1962 with 40 acres in the empty expanse along the Valley Highway south of Hampden; but by the time Hewlett Packard, Control Data Corp. and Xerox had moved into the Denver Tech Center, it was headed for 900 acres. Additional miles of office parks by other developers unfolded down the freeway beyond, along with Arapahoe County Airport — later renamed Centennial Airport — another of Wallace’s visions that actually happened. He would keep two aircraft there.
OPEN SATURDAY
WHERE: 1950 S. Milwaukee St., Denver; from I-25 exit at South University Blvd, turn south on University, proceed two blocks to East Asbury Avenue, turn left and continue five blocks to Milwaukee Street, turn north.
SIZE: 4 bed/5 bath, 7,297 sq. ft., 3-car garage PRICE: $2.2 million WEB: compass.com OPEN: Saturday, 11 a.m.-1 p.m. AGENT: Lauren Kettle, (970) 412-4011